<-- style PDP --> 20 Baxter Island, Bracebridge - Single Family Residence for sale for $4,950,000
  • sold
  • leased

20 Baxter Island

Bracebridge, ON, P1L 1W8 - Monck (Muskoka Lakes)

$4,950,000$000000

  • Neighbourhood

    Monck (Muskoka Lakes)

  • Major Intersection

  • Listed Since: 947 day(s)

  • Last update: 773 day(s) ago

Overview

  • Property Type

    Single Family Residence, 1.5 Storey

  • Bedrooms

    8 + 0

  • Bathrooms

    7

  • Basement

    Partial, Partially Finished

  • Kitchen

    n/a

  • Total Parking

    n/a

  • Lot Size

    Available Upon Request

  • Taxes

    $25,319.00 (2023)

  • Type

    Freehold

Property Description

Property description for 20 Baxter Island, Bracebridge

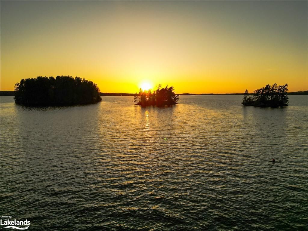
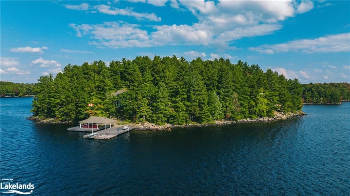
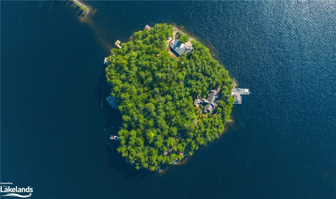
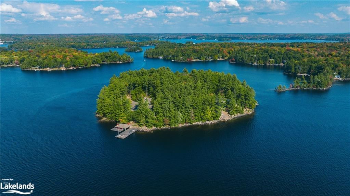
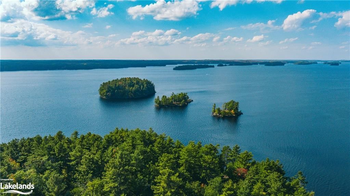
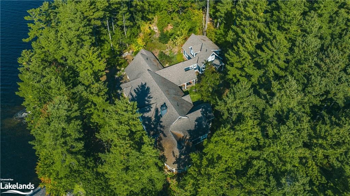
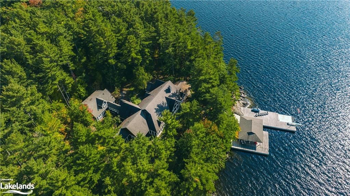
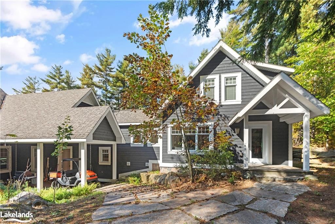
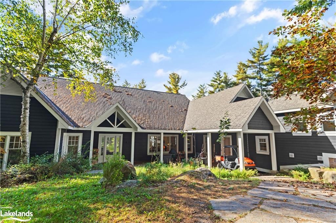
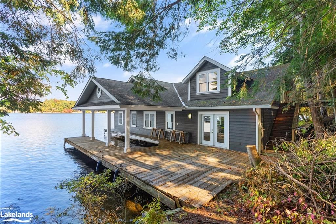
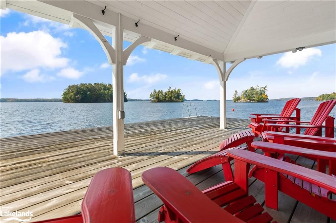
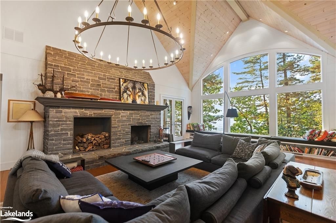
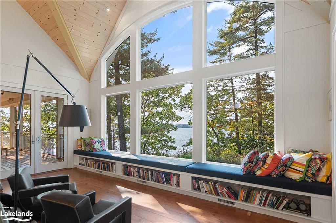
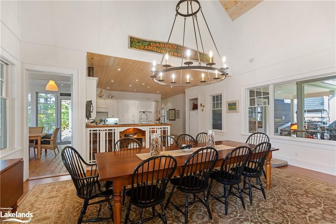
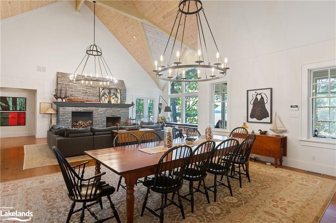
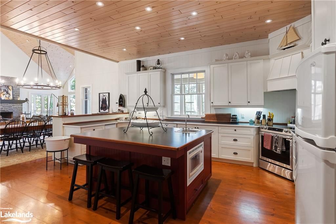
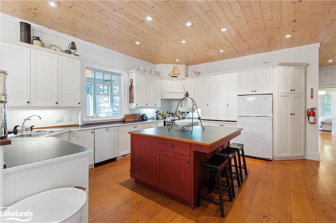
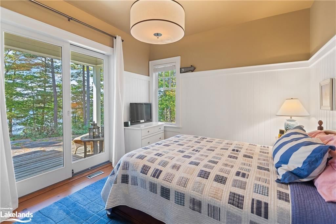
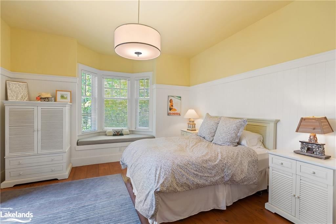
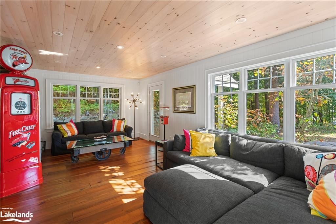
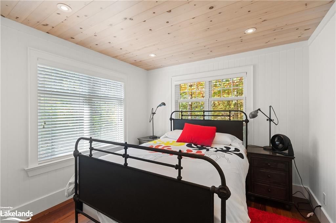
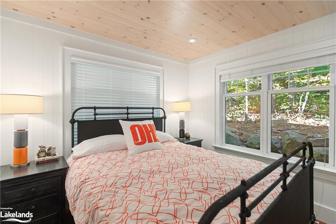
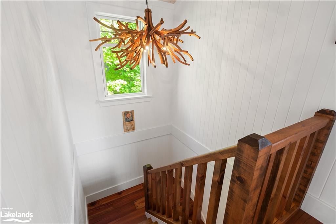
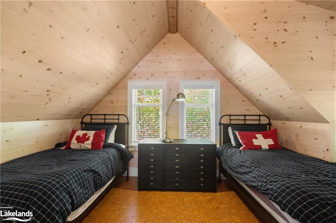
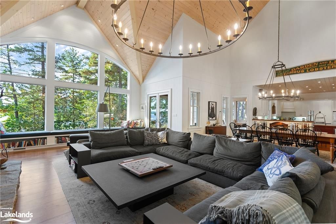
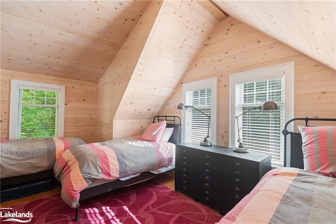
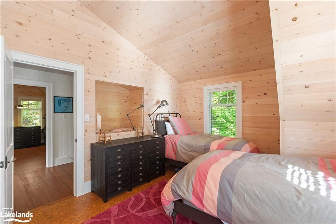
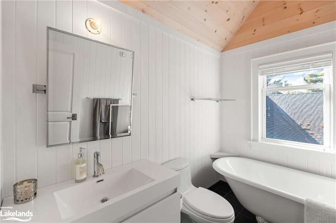
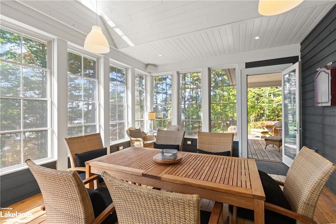
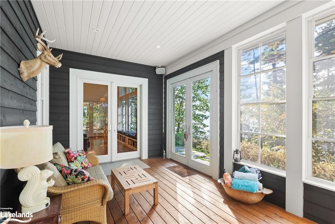
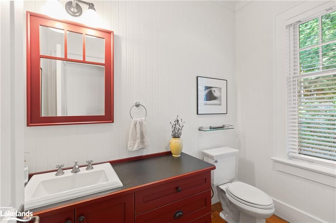
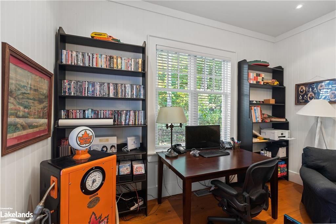
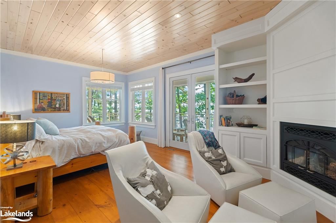
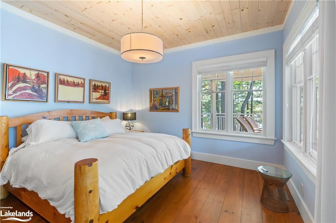
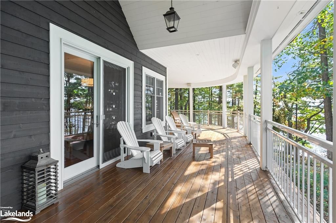
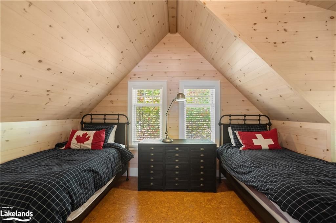
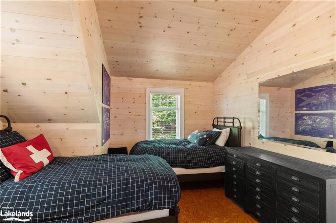
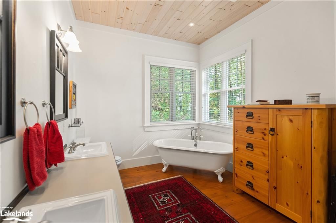
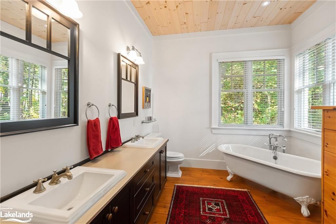
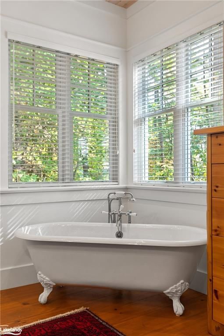
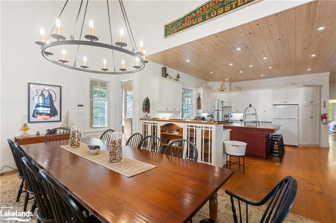
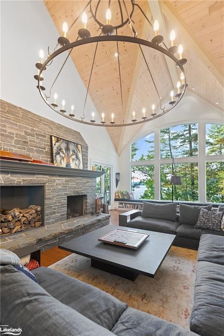
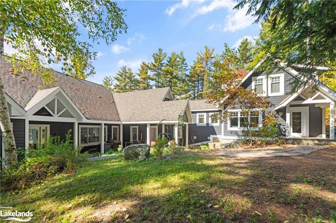
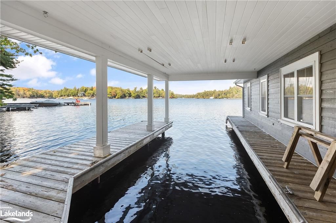
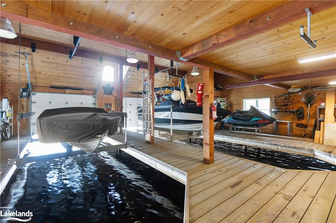
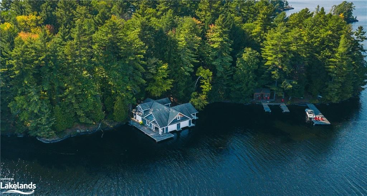
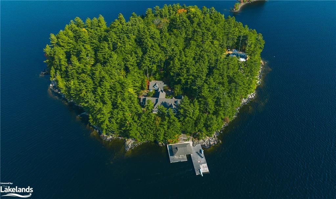
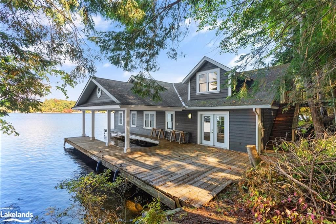
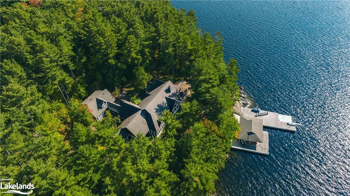
SUNSET ISLE - This is Sunset Island living at its finest! Offering both luxury and tranquility, featuring iconic dotted island sunset views that leave you mesmerized all season long. Centrally located in the heart of Lake Muskoka, this retreat boasts 565 feet of pristine shoreline, a spacious 5,000-square-foot cottage, and 2.9 acres of serenity. This property spans both the West and East sides of Baxter Island, gifting every evening with unforgettable sunsets and the ability to watch the sunrise from the East. Each day, witness the sky lit with fiery hues as the sun dips below the islands on the horizon. Your covered car park at your dedicated landing at Spirit Bay Harbour backs onto a covered boat slip. Once at the island, step inside your retreat, where the main living area welcomes you with a soaring 27-foot-high ceiling and magnificent stone wood-burning fireplace. Every window offers a framed masterpiece of the lake and its surroundings, ensuring you're constantly immersed in the natural beauty of Muskoka. The primary suite offers a cozy sitting area, private walkout, and a 5-piece ensuite. Each bedroom is meticulously designed to host guests comfortably, with multiple walkouts and ensuites, allowing everyone to enjoy the sunset views together. The granite rock outcroppings and deep water on the 390' western shoreline are ideal for enjoying Muskoka's rugged beauty. On the eastern side, a sandy entry for swimming and a two-story boathouse provide additional opportunities to enjoy the waterfront. Featuring two extra-long inside slips and boasts 13-foot clearance. The attached boat port provides one more covered slip, ensuring that your watercraft is secure from the elements. Fully furnished and equipped, the cottage is ready for you to enjoy this summer.

Listed by Sotheby's International Realty Canada, Brokerage, Port Carling

  • MLS #

    40559691

  • Sq. Ft

    5195

  • Sq. Ft. Source

    MLS

  • Lot Irregularities

    n/a

  • Year Built

    Available Upon Request

  • Pool

    n/a

  • Drive

    n/a

  • Garage

    n/a

  • Total Parking

    0

  • Family Room

    n/a

  • Den

    n/a

  • Exterior

    Concrete

  • Fireplace

    1

  • Roof

    Asphalt Shing

  • Foundation

    Concrete Perimeter

  • Elevator

    n/a

  • Water View

    n/a

  • Laundry Level

    n/a

  • Heat

    Fireplace-Wood, Heat Pump

  • A/C

    Central Air

  • Water

    Lake/River

  • Water Supply

    n/a

  • Sewers

    n/a

  • Central Vac

    n/a

  • Kitchen

    5.92 x 5.74 ft Main level

  • Living Room

    9.73 x 6.45 ft Main level

  • Dining Room

    6.40 x 4.29 ft Main level

  • Bedroom Primary

    5.26 x 7.09 ft Main level

    Wall-to-Wall Closet

  • Sunroom

    4.39 x 9.88 ft Main level

  • Bedroom

    4.24 x 4.04 ft Main level

  • Bathroom

    false Main level

    2-Piece

  • Bedroom

    3.48 x 4.22 ft Main level

    2-piece, ensuite

  • Bathroom

    false Main level

    2-Piece

  • Bedroom

    4.29 x 6.50 ft Main level

    2-piece, ensuite

  • Bathroom

    false Main level

    1-Piece

  • Bathroom

    false Main level

    2-Piece

  • Bedroom

    3.17 x 3.78 ft Second level

  • Bathroom

    false Second level

    3-Piece

  • Bedroom

    5.31 x 3.78 ft Third level

  • Bathroom

    false Third level

    3-Piece

  • Bedroom

    3.17 x 3.78 ft Second level

  • Family Room

    6.48 x 5.82 ft Second level

  • Utility Room

    2.90 x 1.80 ft Basement level

  • Storage

    7.85 x 4.83 ft Basement level

  • Bedroom

    5.26 x 3.81 ft Third level

Thinking of Selling?

Find Out Your Home’s Value in Today’s Market!

No Email or Signup is required to view your home estimate.

estimate your home value

Contact Manoj Kukreja

Sales Representative,
Century 21 People’s Choice Realty Inc.,
Brokerage
(647) 576 - 2100

Manoj profile avatar

Property History

Property history for 20 Baxter Island, Bracebridge

This property has been sold 2 times before. Create your free account to explore sold prices, detailed property history, and more insider data.

Sign In / Register

Mortgage Calculator

This data is for informational purposes only.

Mortgage Payment per month

Principal Amount

Interest

Total Payable

Amortization

Amortization

Closing Cost Calculator

This data is for informational purposes only.

Closing Cost Total for this property

Total Cash flow for purchasing this property

Down Payment(%)*
Additional information

Provincial Land Transfer Tax

Ontario Land Transfer Tax Rebate

Toronto Land Transfer Tax

Toronto Land Transfer Tax Rebate

PST on CMHC Insurance Premium

Lawyer Fees

$2,825

Government Registration Fee's

$164

Title Insurance

Closing Cost Total

Total Cash flow for purchasing this property

Provincial Land Transfer Tax

Ontario Land Transfer Tax Rebate

Toronto Land Transfer Tax

Toronto Land Transfer Tax Rebate

PST on CMHC Insurance Premium

Lawyer Fees

$2,825

Government Registarion Fee's

$164

Title Insurance

Down Payment(%)*

* A down payment of less than 20% is permitted only for first-time home buyers purchasing their principal residence. The minimum down payment required is 5% for the portion of the purchase price up to $500,000, and 10% for the portion between $500,000 and $1,500,000. For properties priced over $1,500,000, a minimum down payment of 20% is required.

Thinking of Selling?

Find Out Your Home’s Value in Today’s Market!

No Email or Signup is required to view your home estimate.

estimate your home value

Contact Manoj Kukreja

Sales Representative, Century 21 People’s Choice Realty Inc., Brokerage
(647) 576 - 2100

Manoj profile avatar

Recent Sold Listings in Monck (Muskoka Lakes), Bracebridge

Popular Cities